Estimate from a floor plan: a whole flat priced in minutes
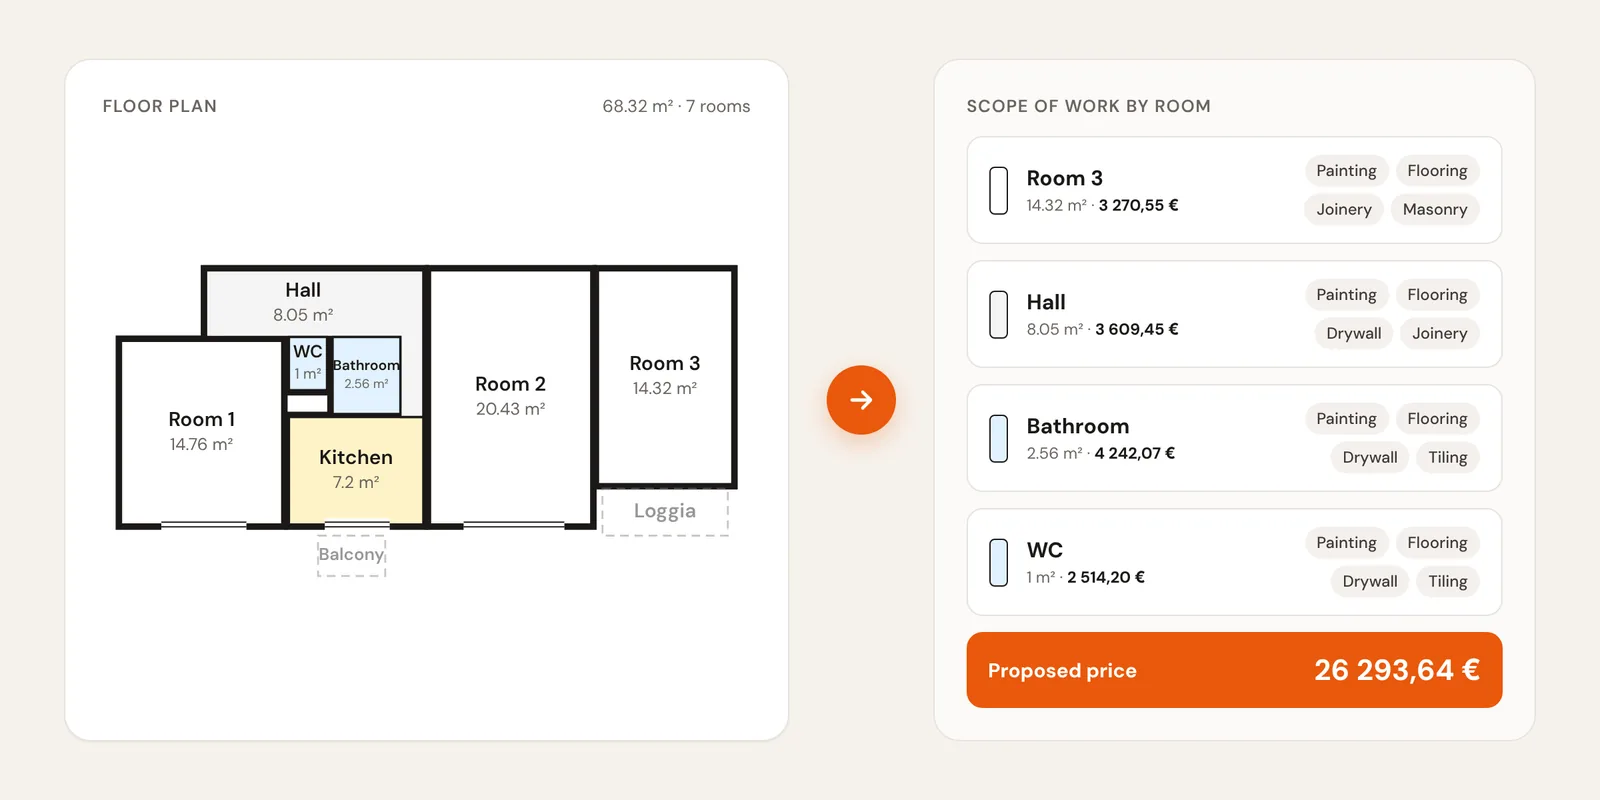
Upload a floor plan, plus a design and photos if you have them, and within minutes NUMIQ calculates a room-by-room budget for the whole flat. Introducing Estimate from a floor plan, the fastest way to price a flat or house renovation.
On this page
- In brief
- No more evenings with a tape measure and Excel
- Introducing Estimate from a floor plan
- How it works, step by step
- 1. Upload everything you have. All at once.
- 2. NUMIQ reads the rooms and areas
- 3. Choose the scope of work
- 4. Get a budget with quantities
- A real-world example: a three-room flat in Bratislava
- Why it's more accurate than an educated guess
- When to use which estimating method
- Who Estimate from a floor plan is for
- Try it today
- Frequently asked questions
- What kind of floor plan will do?
- What if the floor plan has no dimensions?
- Do I need photos as well?
- Does it work for a family house too?
- What happens to the uploaded files?
- Can I edit the budget?
- Which plans include the feature?
- In conclusion
- Related articles
And you have your price.
In brief
Upload the floor plan of the flat, plus a designer's proposal and a few photos if you have them. NUMIQ reads the rooms and areas, redraws the floor plan, proposes the work for the whole flat and calculates the quantities. You check it, adjust it and move everything to the price list with a single button. That gives you the budget and the quote for your client. The whole flat is priced not in an evening, not in a few hours, not even in an hour, but literally in a few minutes. Estimate from a floor plan is available on the START, PRO and MAX plans.
No more evenings with a tape measure and Excel
You know how it goes. A client sends the floor plan of a three-room flat and a few photos from their phone. They want to know what a full renovation will cost. And they want to know by tomorrow.
So there you are, bent over the plan. Working out areas, deducting windows and doors, calculating perimeters for skirting, walls for painting, metres for ceilings. Then you copy it all into a spreadsheet and hope you haven't forgotten the primer, the rubble removal or carrying the materials up to the fourth floor. The quote goes out late. Or it goes out quickly but underpriced, and you pay the difference.
That is exactly what we set out to change. And we have.
Introducing Estimate from a floor plan
Estimate from a floor plan is a new way to price an entire flat or house in one go in NUMIQ. You don't start with an empty form or a long questionnaire. You start with the documents you already have from the client. NUMIQ does the work that used to take you hours and leaves you with what really matters: assessing, adjusting and deciding.
How it works, step by step
1. Upload everything you have. All at once.
The floor plan or layout of the flat, PDF included. The designer's proposal. A few photos of the current state. All at once, up to 12 files. NUMIQ sorts them itself: what is a floor plan, what is a design, what is a photo. If it gets one wrong, you change the file type with a single click. For a multi-page PDF, you simply pick the pages that matter - no need for the cover page or text pages.
In the What are we renovating? field you can describe in your own words what needs doing. For example: full renovation, kitchen stays, replace the bath with a shower. It's optional, but it makes the proposal even more accurate.
2. NUMIQ reads the rooms and areas
This is where the magic happens that saves you the most time. NUMIQ identifies the individual rooms in the floor plan and their areas. If the plan has a schedule of areas, it takes the exact figures from it. If it has dimensions, it works out the sizes and perimeters. And if the floor plan has neither, just enter the total floor area of the flat and NUMIQ distributes it according to the proportions of the rooms. Or click Not sure, estimate and the areas are estimated from the doors, bath, bed or kitchen units.
You get the floor plan back cleanly redrawn: rooms with names and areas in m², clearly laid out, not a blurry photo of a sheet of paper. It's a schematic, not a survey, and you can correct any area. If you also upload a designer's proposal, NUMIQ understands that the plan shows the current state and the proposal is the target. So it also includes any layout changes from the design.
You add the ceiling height and whether the flat is furnished. For a furnished flat, NUMIQ adds moving and protecting the furniture. You enter the town or city so labour prices match the region, and the floor and whether there is a lift, so carrying materials up and rubble down isn't forgotten.
3. Choose the scope of work
One click on Full renovation (excluding furniture and kitchen units), or pick the groups of work: painting and skim coating, floors, bathroom and WC, electrical, water and drainage, heating and radiators, doors and frames, plastering, drywall and suspended ceilings, demolition, cleaning and rubble removal, and more. Set them the same for the whole flat, or for each room separately. Bathroom fully renovated, bedroom just painted? No problem.
4. Get a budget with quantities
NUMIQ proposes items for all rooms at once and calculates quantities from the areas, perimeters and height: floor from the area, walls from the perimeter and height minus windows and doors, ceiling from the area. For a whole flat this usually takes 1 to 3 minutes. Prices come from your price list in NUMIQ, including any prices you have adjusted yourself.
You stay fully in control of the result:
- you can adjust every quantity, and if you change your mind, one click takes you back to the calculated value,
- you can also enter a change as a plain sentence, for example ‘shower instead of bath in the bathroom’,
- NUMIQ flags what cannot be assessed from the documents and what is missing from your price list,
- if something doesn't add up, click Edit brief, add what NUMIQ didn't know, and the items are proposed again,
- items you have added manually are not overwritten in the process.
Done? Press Move to price list and you have an estimate you can turn into a client quote in a single step.
A real-world example: a three-room flat in Bratislava
We tested the feature on a real three-room flat in Bratislava, Slovakia, with a usable floor area of 68 m². Documents: the original plan with dimensions and a schedule of areas, plus four photos of the current state. The brief in one sentence: full renovation, drywall suspended ceilings throughout the flat with 8 cm insulation, sanding and levelling of the floors, laminate, tiles in the bathroom and WC, replacement of four radiators.
- NUMIQ found 10 spaces, including the bathroom, WC, hall, balcony, loggia and cellar, and took the areas straight from the plan's schedule,
- it proposed the items for the whole flat in about 2 minutes,
- the result was 85 items with quantities, from demolition through electrics and plumbing to cleaning,
- NUMIQ produced a complete budget including material, priced from the NUMIQ price list for Bratislava.
By hand, you would have spent the whole evening on it. Here, two minutes later, you had a budget that only needed checking and fine-tuning.
Why it's more accurate than an educated guess
- Quantities from areas, not from memory. Perimeters, walls and ceilings are calculated from the room dimensions.
- Nothing gets forgotten. Primer, skirting, furniture protection, carrying materials up, rubble removal. The small items where money is most often lost are included in the proposal automatically.
- Your prices. The budget is built on your price list in NUMIQ, and your own prices take priority.
- You have the final say. NUMIQ proposes, you decide. You can see and edit every item.
When to use which estimating method
NUMIQ now gives you four ways to arrive at a price. Each has its place:
- From a floor plan: a whole flat or house. The fastest, and accurate.
- From photos: a single room when you don't have a floor plan. A quick ballpark proposal.
- Estimator: guides you through each task step by step, precisely.
- From the price list: for professionals who want to enter every item themselves. The most precise, but the most work.
Who Estimate from a floor plan is for
For contractors and small firms renovating flats and houses who don't want to lose a job just because their quote arrived late. For estimators who need a quick, well-founded first budget. And for anyone planning their own renovation who wants a clear idea of the cost from the outset.
Try it today
Estimate from a floor plan is part of the START, PRO and MAX plans. With START, the floor plan of a whole flat is priced before you have finished your coffee. If you are on the free plan, you will also find the feature in the app and can upgrade to START straight away.
Try Estimate from a floor plan or see the plan comparison.
Frequently asked questions
What kind of floor plan will do?
Any legible one: a PDF from the developer, a plan from the property management company, a photo of a paper plan or the floor plan from a designer's proposal. The most accurate results come from a plan with a schedule of areas or with dimensions.
What if the floor plan has no dimensions?
Enter the total floor area of the flat and NUMIQ distributes it according to the proportions of the rooms. If you don't know it, click Not sure, estimate and the areas are estimated from the drawing. You can then correct all the areas.
Do I need photos as well?
They are optional, but they help. From the photos NUMIQ sees the current state, for example a bath, old tiling or a furnished flat, and proposes more accurate work.
Does it work for a family house too?
Yes, upload the floor plan of the house. For a house with several storeys, it is clearest to price each floor as a separate estimate.
What happens to the uploaded files?
The documents are kept for 7 days so you can edit the brief, and are then deleted.
Can I edit the budget?
At any time. You can change the areas, scope of work, quantities and prices in your price list. Using Edit brief, you can tell NUMIQ what it couldn't see in the documents.
Which plans include the feature?
It is available on the START, PRO and MAX plans.
In conclusion
Estimate from a floor plan is the biggest step NUMIQ has taken so far. It turns hours over a plan into minutes, and an educated guess into a budget backed by areas and a price list. Send your client a quote on the same day they sent you the floor plan. The faster contractor usually wins the job.
Related articles

Rewiring a Flat: Costs, Process, and Signs You Need an Urgent Upgrade
Replacing old electrical wiring is often the most delayed part of a renovation, yet outdated electrics are the leading technical cause of domestic fires. In 2026, a full rewire starts from €952 for a studio flat up to €3,824 for a 5-bedroom property, with chasing channels costing between €5.70 and €8.50 per linear metre and plastering repairs at €7.30 to €10.90 per linear metre. In this article, you will learn when a rewire is essential, the step-by-step process, real-world costs, and common mistakes to avoid.

LED Lighting in Flats: Installation Costs for Strips, Spotlights, and Chandeliers
LED lighting is now the standard for every renovation and new build, compared to traditional bulbs, it saves 80 to 90% in energy and lasts for 25,000 to 50,000 hours. In 2026, LED strip installation costs between €7.70 and €11.50 per linear metre, recessed spotlights with hole cutting cost €18.30 to €27.50 per unit, pendant chandeliers €41.90 to €62.90, and wall lights €13.40 to €20.20. In this article, you will find real-world installation prices for all types of light fittings, how to plan your lighting during a renovation, and which mistakes to avoid.

Cost of Rewiring: Complete Price Guide by Flat Size
Electrical installation is one of the most critical and technically demanding tasks in both renovations and new builds. A full electrical installation and fit-out for a 1-bedroom flat in 2026 costs on average €952 to €1,428, for a 3-bedroom flat €1,435 to €2,153, and for a 5-bedroom property €2,603 to €3,824. In this overview, you will find real market prices based on property size, what the fit-out includes, the differences between flats and houses, and how to hire a qualified electrician with the correct certifications.